Ang isang gypsum underlayment pour ay nangangailangan ng mga araw upang gamutin bago pa man ito matapakan ng mga crew ng sahig. Sa isang multifamily na trabaho na may masikip na petsa ng handoff, ang pagkaantala na iyon ay nagsasama-sama sa bawat palapag. Ito ang praktikal na problema MgO underlayment panel system ay binuo upang malutas, at ipinapaliwanag nito kung bakit mas maraming mga pangkalahatang kontratista ang tumutukoy sa mga ito sa mga alternatibong ibinuhos na basa.
Komposisyon ng Materyal at Paano Ito Naiiba sa Gypsum
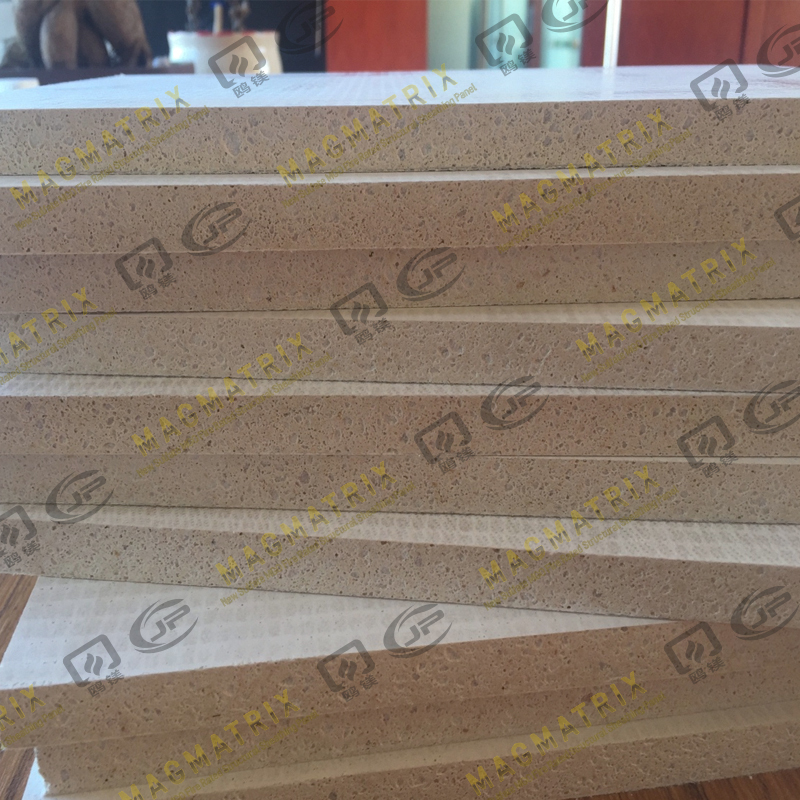
Hindi tulad ng ibinuhos na gypsum concrete, ang MgO underlayment panel ay isang dry, factory-made sheet na binuo mula sa magnesium oxide cement na pinalakas ng fiberglass mesh layer. Walang idinagdag na tubig sa site, walang curing window, at walang panganib na ma-trap ang moisture sa loob ng floor assembly sa panahon ng pagtatayo. Handa nang i-fasten at i-load ang panel.
Dahil ang pangunahing materyal ay hindi organiko, hindi nito sinusuportahan ang paglaki ng amag tulad ng magagawa ng papel na mukha ng gypsum board kapag ang isang lugar ng trabaho ay nabasa bago ang enclosure. Ito ang pinakamahalaga sa mga proyekto kung saan ang mga trade ay nakasalansan at ang isang palapag ay nakalantad sa lagay ng panahon nang mas matagal kaysa sa inilaan ng iskedyul. Ang isang maayos na ginawang MgO underlayment board ay nagtataglay ng hugis at lakas nito sa pamamagitan ng pagkakalantad na iyon sa halip na sumipsip ng tubig at paglambot.
Ang density ng panel at konstruksyon ng mesh ay nakakaapekto rin kung paano kumikilos ang materyal sa ilalim ng mga point load at foot traffic bago bumaba ang sahig. Ang isang mas siksik, well-reinforced na panel ay lumalaban sa edge chipping at screw pull-through habang ginagawa ang finish trades, na nagpapababa ng mga rate ng callback kumpara sa mas manipis o under-reinforced na mga sheet na bumabaluktot sa ilalim ng rolling load cart.
Fire at Sound Performance sa Multifamily Floors
Ang mga rating ng sunog at acoustic ay nagtutulak ng karamihan sa mga detalye ng underlayment sa konstruksyon ng apartment at condominium. Ang mga panel na nakabatay sa MgO ay nag-aambag sa mga pagtitipon sa sahig at kisame na nakakatugon sa isa at dalawang oras na mga rating ng paglaban sa sunog dahil ang materyal mismo ay hindi nagsusunog o naglalabas ng malaking usok. Ang noncombustible core na iyon ay tumutulong din sa mga asembliya na mapanatili ang kanilang integridad sa istruktura nang mas matagal sa ilalim ng pagkakalantad ng apoy kaysa sa mga alternatibong nakabatay sa kahoy.
Sa acoustic side, ang panel mass at density ay nagpapabuti sa parehong Sound Transmission Class at Impact Insulation Class na mga resulta kapag ang underlayment ay nasa pagitan ng subfloor at finish flooring. Para sa mga developer na nagta-target ng mga minimum na code sa mga gusaling may maraming palapag, binabawasan nito ang pangangailangan para sa karagdagang mga layer ng acoustic mat, na nagpapadali naman sa pagbuo ng sahig at nagpapaikli sa pagkakasunud-sunod ng kalakalan.
Mga Kinakailangan sa Pag-install at Pagkatugma
Ang pag-install ay sumusunod sa mga karaniwang pamamaraan ng karpintero kaysa sa mga pamamaraan ng wet-trade. Ang mga panel ay pinutol gamit ang isang circular saw, pinagkakabitan ng mga turnilyo sa tinukoy na espasyo, at isinaray-raray sa mga joints sa parehong paraan kung paano inilatag ang structural sheathing. Nag-publish ang mga manufacturer ng mga partikular na uri ng fastener, iskedyul ng spacing, at mga kinakailangan sa paggamot sa gilid, at mas mahalaga ang pagsunod sa mga ito sa mga panel ng MgO kaysa sa plywood dahil ang pull-through ng fastener at integridad ng gilid ng panel ay nakakaapekto sa parehong structural at acoustic performance.
Ang pagiging tugma sa subfloor sa ibaba ay sulit na suriin bago mag-order. Karamihan sa mga system ay na-rate para sa paggamit sa mga subfloor na kahoy, mga kongkretong slab, at mga steel-framed assemblies, kahit na ang kapal at mga pattern ng pangkabit ay maaaring magbago depende sa substrate. Para sa gabay na partikular sa mga konkretong aplikasyon, tingnan ang pag-install ng mga panel ng MgO nang direkta sa ibabaw ng mga kongkretong slab, at para sa pagpili ng fastener, suriin ang mga inirerekomendang paraan ng pangkabit para sa MgO underlayment.
Kapag na-install na, tinatanggap ng mga panel ang tile, vinyl plank, engineered wood, at carpet na walang intermediate membrane sa karamihan ng mga assemblies, na isa sa mga pangunahing dahilan kung bakit ganap na ibinabagsak ng mga builder ang gypsum underlayment mula sa spec.
Ang pag-iiskedyul ay kung saan ipinapakita ng format ang pinakamalaking bentahe nito. Karaniwang nangangailangan ng curing period ang isang basang-binubuhos na gypsum floor bago ito makayanan ng foot traffic o tumanggap ng finish flooring, at ang bintanang iyon ay maaaring umunat pa sa malamig o mahalumigmig na mga kondisyon. Ang isang dry panel system ay handa na sa pagkarga halos sa sandaling maitakda ang mga fastener, kaya ang flooring, trim, at paint crew ay maaaring sumunod sa parehong araw sa halip na maghintay sa isang hiwalay na cure cycle upang isara.
Pagpili ng Supplier at Pag-verify ng Sertipikasyon
Hindi lahat ng MgO panel sa merkado ay ginawa sa parehong pamantayan, at ang mga pagkakaiba sa pagbabalangkas ay nakakaapekto sa pangmatagalang tibay kaysa sa anumang spec sheet number na ipapakita sa unang tingin. Ang mga produktong MgO na nakabatay sa klorido ay may nakadokumentong kasaysayan ng mga isyu sa kaagnasan at efflorescence sa mga mahalumigmig na klima, habang ang mga formulation na nakabatay sa sulfate ay partikular na binuo upang matugunan ang mode na iyon ng pagkabigo.
Bago tukuyin ang isang produkto, suriin kung ang tagagawa ay may hawak na ulat sa pagsusuri sa ilalim ng pamantayan sa pagtanggap ng ICC-ES para sa fiber-reinforced magnesium oxide sheet, dahil ito ang kinikilalang landas para sa pagpapakita ng pagsunod sa code para sa mga aplikasyon ng underlayment sa dingding, kisame, at sahig. Humingi ng aktwal na mga ulat sa pagsubok sa halip na isang pangkalahatang brochure ng produkto, at kumpirmahin ang kapal ng panel na nasubok ay tumutugma sa kung ano ang i-install sa proyekto.
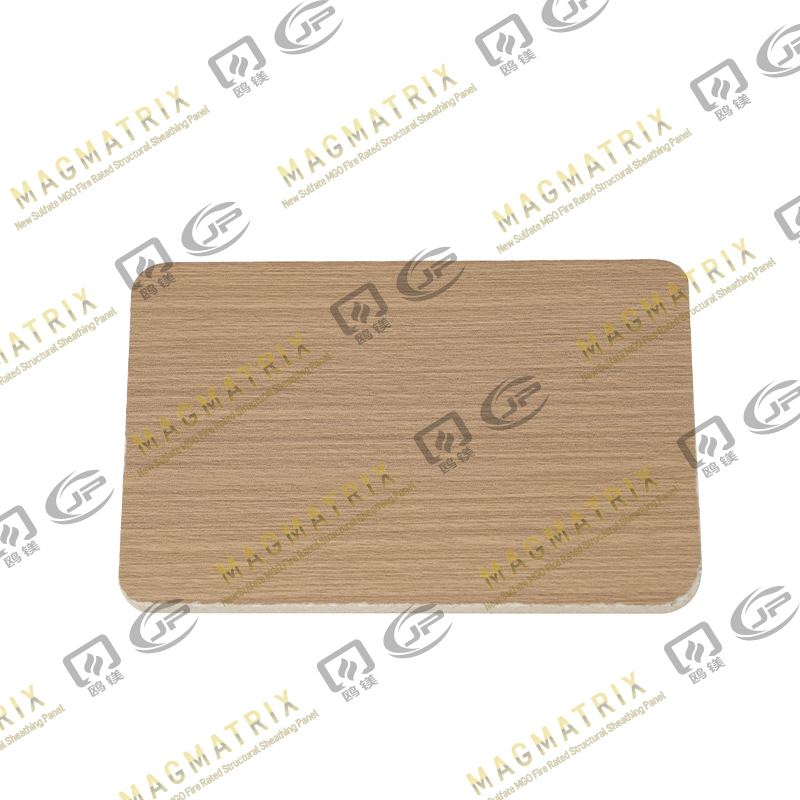
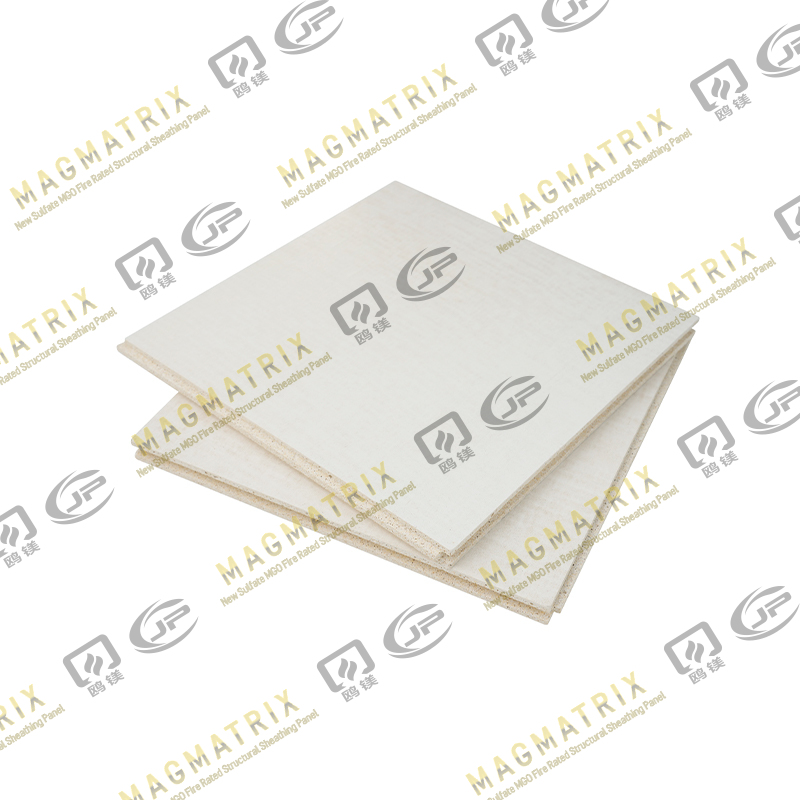
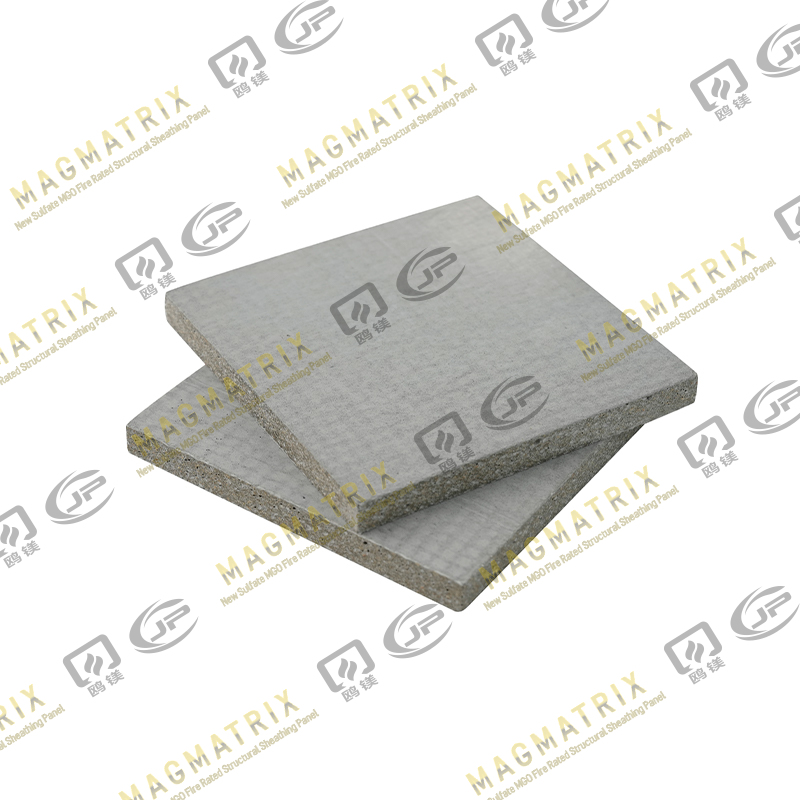
Jinpeng ay gumagawa ng parehong isang MgO Underlayment Panel at isang MgO Underlayment Board sa ilalim ng linyang MagMatrix nito, na binuo sa sulfate-based chemistry na may third-party fire at shear testing sa likod nito. Ang mga mamimili na nagsusuri ng mga supplier ay maaaring direktang suriin ang pinagbabatayan na mga ulat sa pagsubok at mga sertipikasyon sa halip na umasa sa mga claim sa marketing lamang.
Para sa maraming pamilya at magaan na komersyal na sahig kung saan ang iskedyul, fire code, at acoustic performance ay lahat ay may tunay na kahihinatnan sa gastos, ang dry-panel approach ay lumipat mula sa alternatibo patungo sa default sa lumalaking bahagi ng mga bagong detalye.




 BMSC 517 Bagong Sulfate MgO Board
 Multi-suport na MGO Wall Sheathing Board
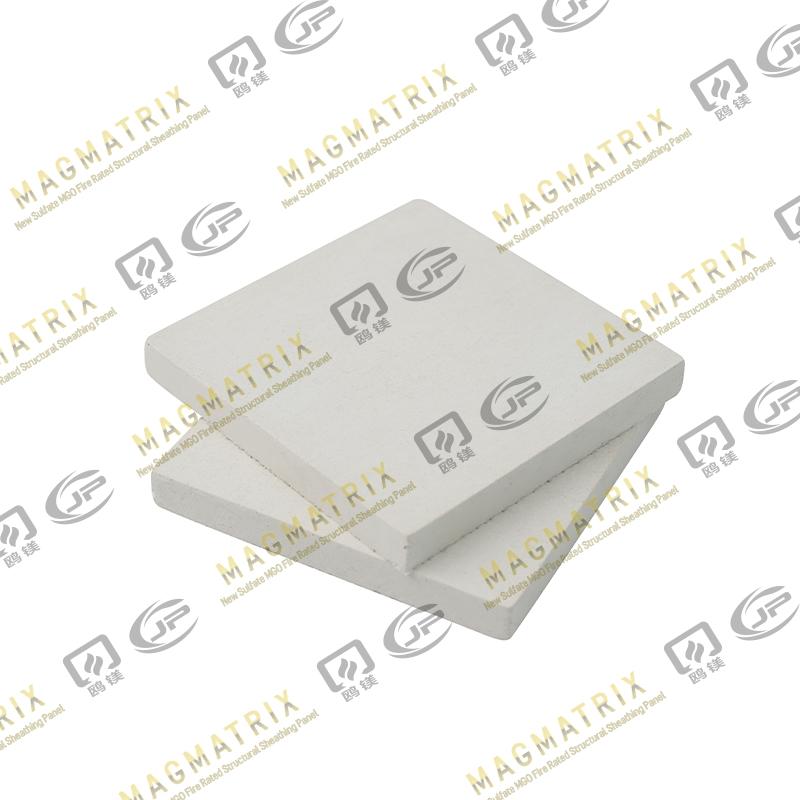 Pagtitiyaga MGO Wall Sheathing Board
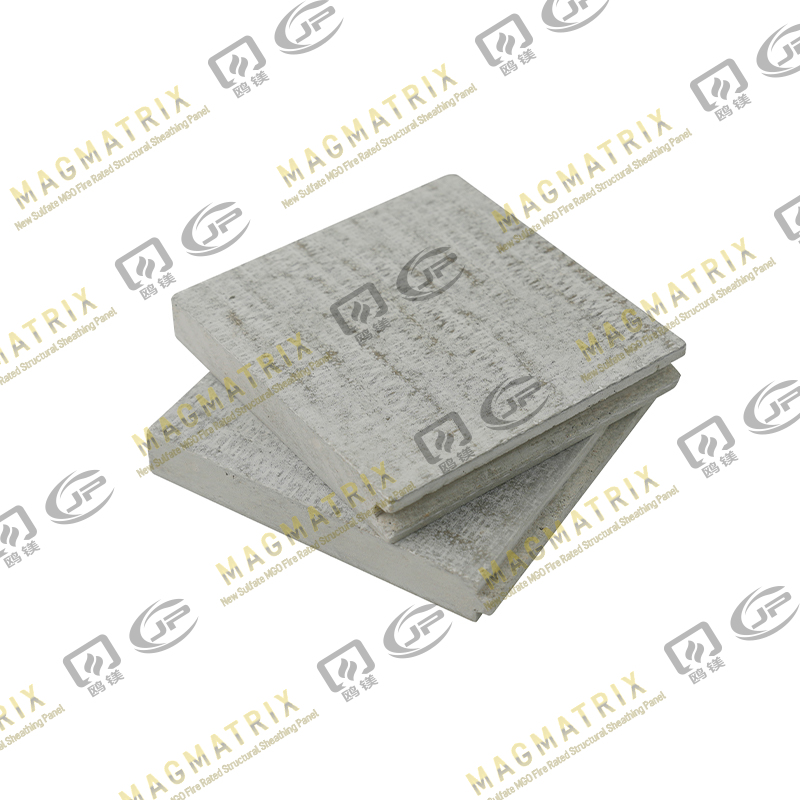 Multi-suport na MGO subfloor sheathing board
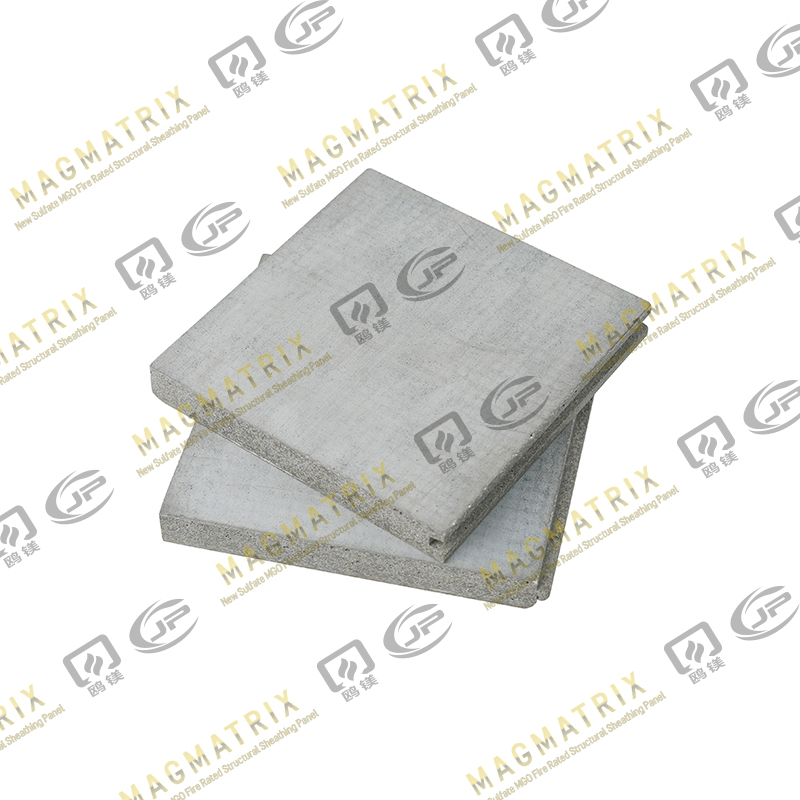 Pagtitiyaga MGO Subfloor Sheathing Board
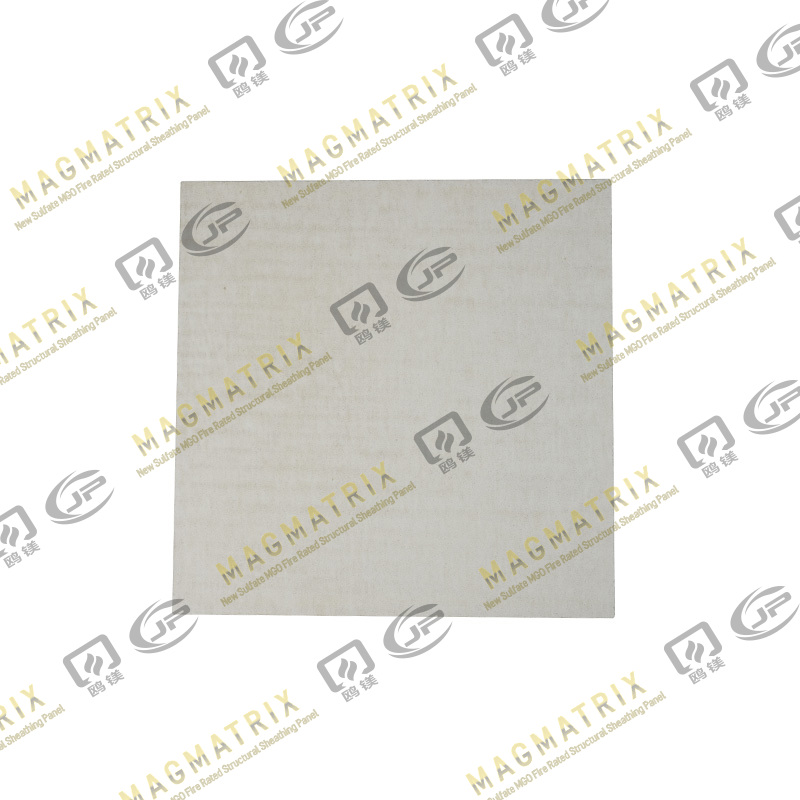 Magmatrix MGO underlayment panel/board